 English
 French
 Spanish
 German
 Chinese
 Tagalog
 Korean
 Vietnamese
 Arabic
 Russian
 Italian
 Polish
 Portuguese
 Slovenian
 Thai
 Iceland
 Denmark
 Norway
 Sweden
 Persian
 Japanese
4160 Linden Avenue Long Beach, CA 90807-1,695,000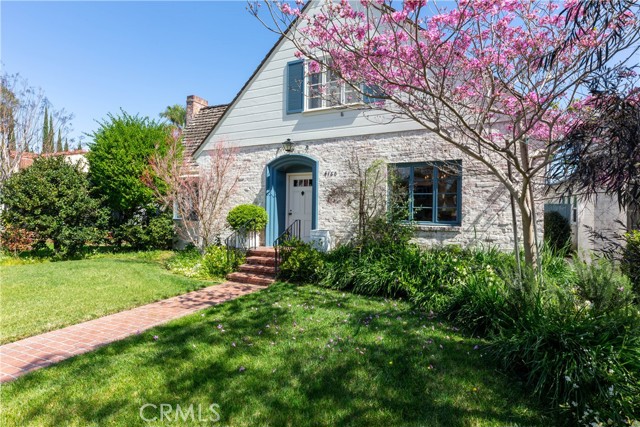
General Information
A residence with an inspired design by Kenneth Wing, this home harkens back to a time when quality, character and design mattered. This much loved home has been in the same family for over 80 years. Take pleasure in its timeless elegance and intelligently designed layout, perfect to create your dream home. A beautiful landscape, the brick walkway, framed entryway, and stately brick facade produces exceptional curb appeal. The interior revolves around the architecturally exquisite great room whose intriguing ceiling design is like artwork. Grand, yet inviting, it features extensive built-in walnut cabinetry and bookshelf, with a conveniently located wet bar hidden behind a bank of polished solid walnut doors. The kitchen has an ideal location, positioned between the great room and formal dining room. Granite counters, 5-burner Dacor gas cook top, Miele convection and steam ovens enhance the kitchen’s wood custom cabinetry of which there is an abundance of for plentiful storage. The formal dining room is perfect for a big family, holiday or special occasion meal, with the formal living room a great place to adjourn to converse, next to its fireplace and mullioned bay window, adding character and charm to this space. The first floor primary bedroom is extensive and overlooks the backyard through French doors. Its en suite bath has separate bathtub and shower, a garden bay window, dual sink vanity and built-in dressing table. The office/den, which is a present-day necessity, is a definitive workspace, benefitting from the practical, built-in bookshelves and cabinets. An elegantly designed Victorian Era inspired powder room completes the first floor of the home. Upstairs are two bedrooms, full guest bathroom (with separate bathtub and shower), linen and coat closets, and a vast and versatile storage/utility room. The bedrooms are exceptionally large and spacious, both with lots of natural light and generous room for desks/workstations/exercise equipment. Entertain the masses in the backyard, as an extensive brick patio deck oversees an idyllic landscape featuring an in-ground spa. Garage envy prevails as the home includes a two car garage plus separate one car garage. This home exudes a rare combination of both warmth and sophistication.
Features
Based on information from CARETS as of 10/11/2026 07:00:00 AM. The information being provided by CARETS is for the visitor's personal, noncommercial use and may not be used for any purpose other than to identify prospective properties visitor may be interested in purchasing. The data contained herein is copyrighted by CARETS, CLAW, CRISNet MLS, i-Tech MLS, PSRMLS and/or VCRDS and is protected by all applicable copyright laws. Any dissemination of this information is in violation of copyright laws and is strictly prohibited. Any property information referenced on this website comes from the Internet Data Exchange (IDX) program of CRISNet MLS and/or CARETS. All data, including all measurements and calculations of area, is obtained from various sources and has not been, and will not be, verified by broker or MLS. All information should be independently reviewed and verified for accuracy. Properties may or may not be listed by the office/agent presenting the information. |
|


