 English
 French
 Spanish
 German
 Chinese
 Tagalog
 Korean
 Vietnamese
 Arabic
 Russian
 Italian
 Polish
 Portuguese
 Slovenian
 Thai
 Iceland
 Denmark
 Norway
 Sweden
 Persian
 Japanese
6526 Rosebay Street Long Beach, CA 90808-1,095,000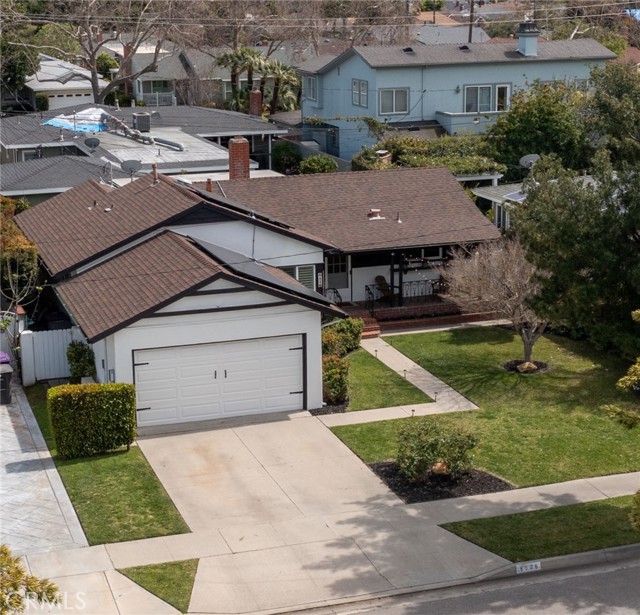
General Information
This pristine home radiates comforting charm. A combination of appeal and functionality has been created, which will please all with discerning tastes. Imagine sitting on your inviting front porch, welcoming the afternoon sun, and looking out over a vast, manicured landscape, along with the other prideful homes on this highly desirable Plaza neighborhood street. Be immediately delighted by its interior. Classic herringbone pattern tile goes from floor to ceiling, framing the gas fireplace, spotlighted by a skylight and recessed lighting. Gleaming hardwood flooring adds to the warmth of the home. Attractive 7 ft high doors cover almost a full wall and open to unveil an incredible amount of practical storage space. Awaken to your own coffee corner ingeniously designed to accommodate all your caffeine cravings and a convenient mini frig. The large family room has natural light pouring in through French doors, dual pane windows and sliders. A ductless mini split system is dedicated to this room while the rest of the home is cooled and heated by a central HVAC system with owner paid solar panels defraying the cost of use. The kitchen is light and bright and features quartz counters, beveled subway tile back splash, double basin sink, 5 burner gas stove and recessed lighting. A big remodeled full bath has a dual sink vanity, porcelain tile floor, sparkling subway tiled bathtub/shower, sliding glass enclosure, and shower seat. Plantation shutters adorn the dual pane windows in all of the spacious bedrooms. The garage has been transformed with an immense amount of cabinetry, workbench, mini split system, spot lighting, newer garage opener and immaculate epoxy floor; perfect as a man cave, gym, office, workshop or car showcase. Outdoor living is relaxing and private in the home’s backyard. A landscape of trees and hedges produce a pleasing environment around the tiled patio and sun protecting pergola. Electric vehicle charger, copper plumbing, tankless water heater, 200 amp electrical panel, gutters and automatic sprinklers only add to this home’s practical utility. Come be captivated by the charm and comfort of this home.
Features
Based on information from CARETS as of 10/11/2026 07:00:00 AM. The information being provided by CARETS is for the visitor's personal, noncommercial use and may not be used for any purpose other than to identify prospective properties visitor may be interested in purchasing. The data contained herein is copyrighted by CARETS, CLAW, CRISNet MLS, i-Tech MLS, PSRMLS and/or VCRDS and is protected by all applicable copyright laws. Any dissemination of this information is in violation of copyright laws and is strictly prohibited. Any property information referenced on this website comes from the Internet Data Exchange (IDX) program of CRISNet MLS and/or CARETS. All data, including all measurements and calculations of area, is obtained from various sources and has not been, and will not be, verified by broker or MLS. All information should be independently reviewed and verified for accuracy. Properties may or may not be listed by the office/agent presenting the information. |
|


